
Concept & spatial design
We turn the brief into a space: how people enter, where they stop, what they do and what they take away. Site conditions, budget and build time are part of the concept from the first sketch, not a correction after approval.
What you get
- Concept directions developed clearly enough to take to your client
- Floor plan with visitor flow, zones and capacity
- Key interaction points: entrance, product moments, photo spots, bar or hospitality
- Material and finish proposal that fits the budget range
- Early check of structure, spans, transport and build time
Good for
- Festival activations and brand zones
- Exhibition and trade fair stands
- Pop-up stores and retail installations
- Brand bars, lounges and hospitality areas
- Product launches and sampling zones
How it works
- 01
Brief & site
We go through the brief, site plan, brand guidelines, budget range and deadlines with you, and flag risks early.
- 02
Concept
Directions as sketches or quick 3D, focused on layout and experience before detail.
- 03
Development
The chosen direction is developed in 3D, with materials, dimensions and the main cost drivers.
- 04
Into production
The approved design continues into visualization and production design with the same team.
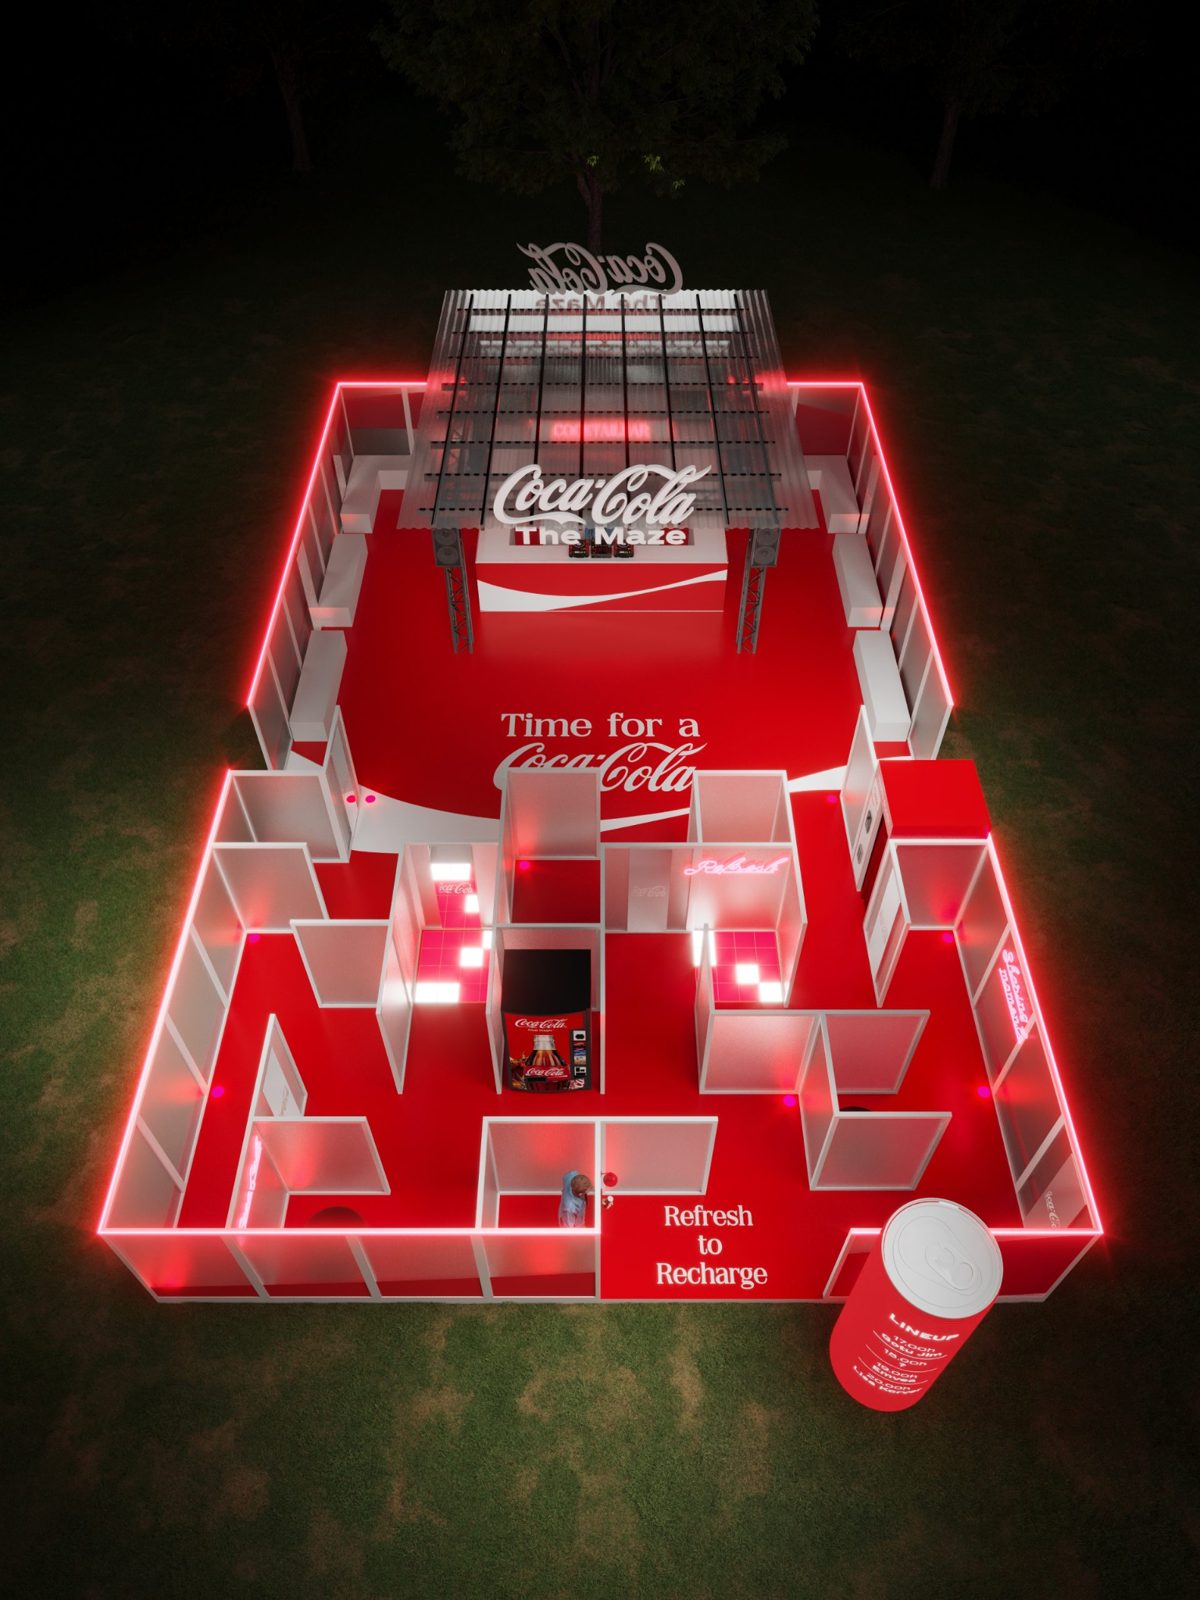
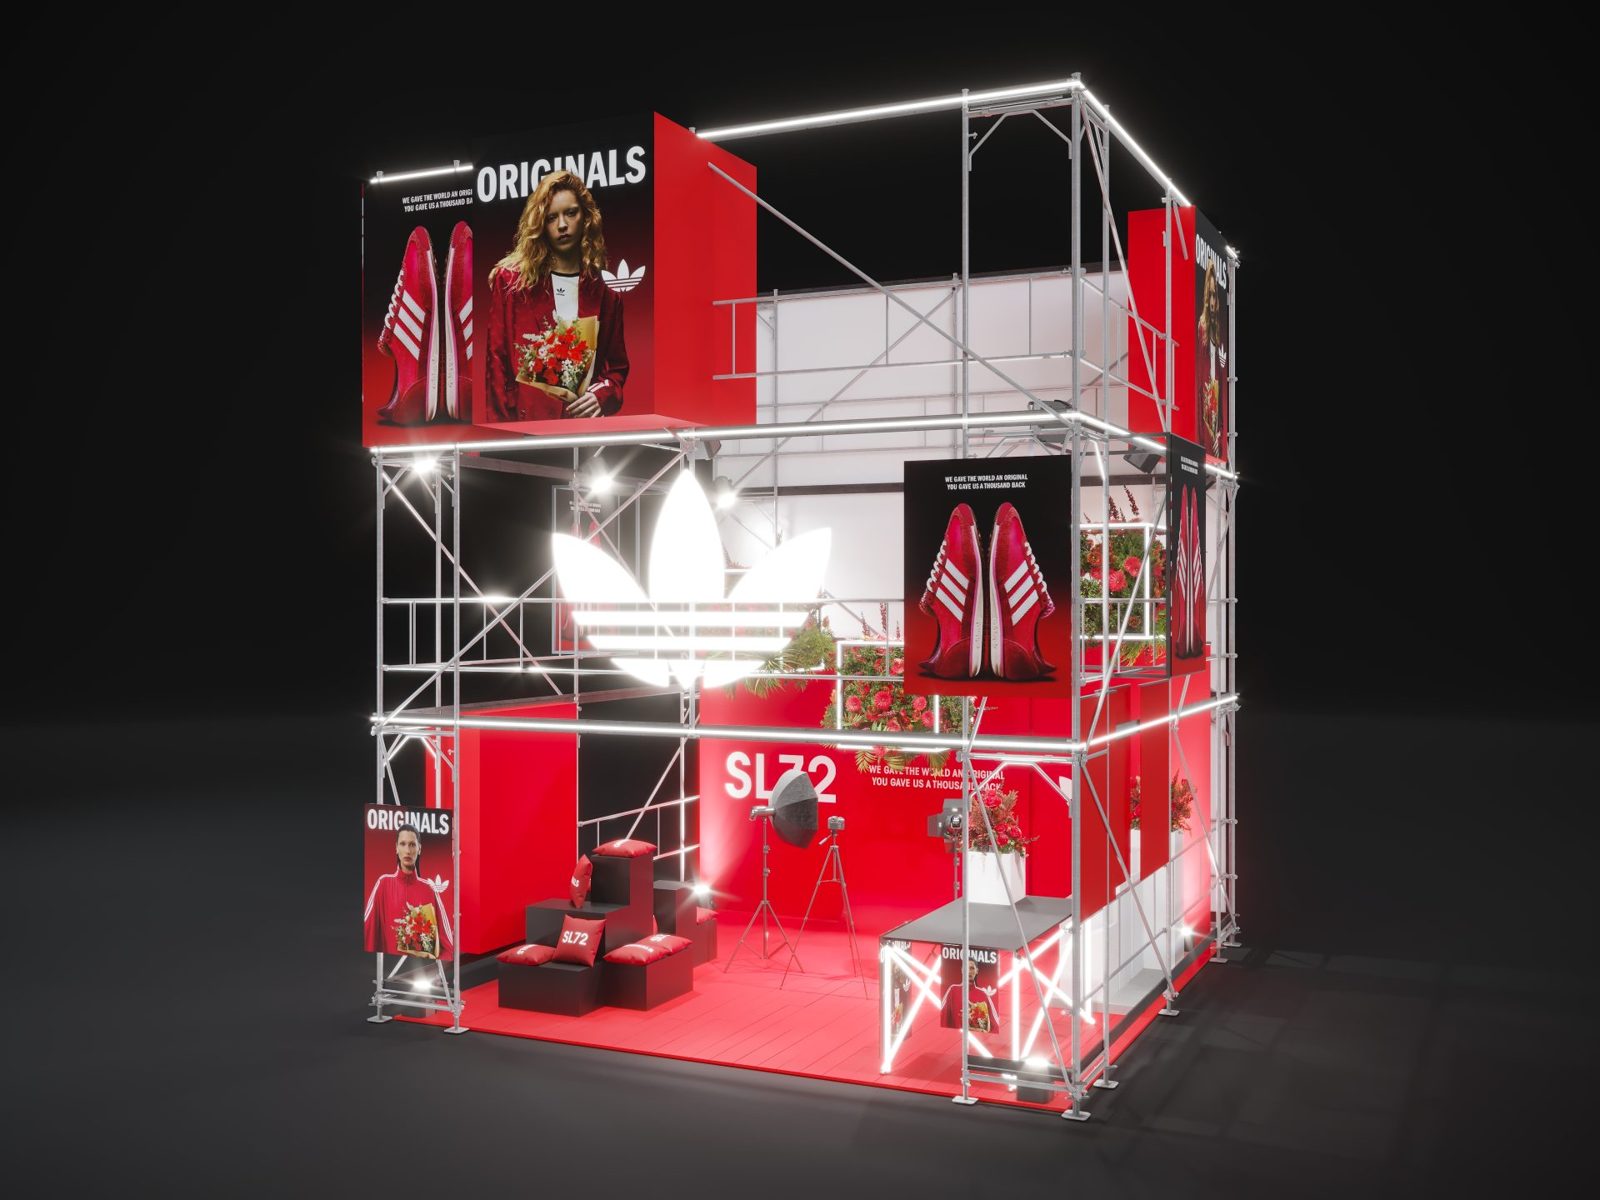
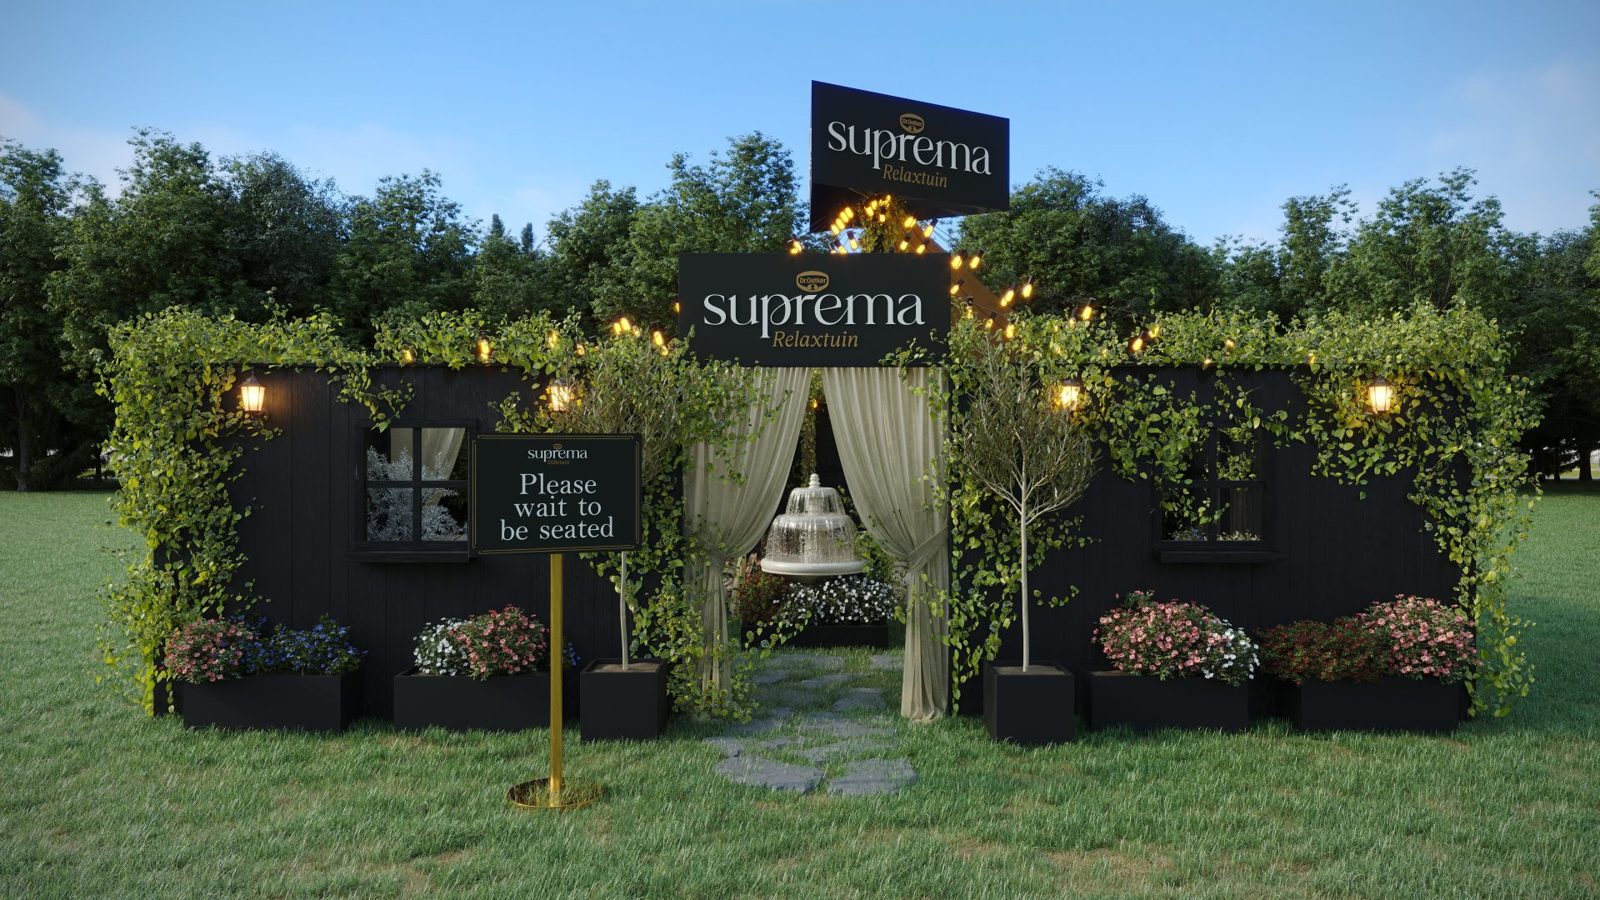
Examples
Questions
Do you work with agencies or directly with brands?
Mostly with agencies, as part of their team on a brand project. We also work with in-house brand teams on activations and retail.
Can you develop a concept our team has started?
Yes. We can take an existing idea and develop it into a buildable design, or check a design for feasibility before it goes to production.
Where are you based?
Zagreb, Croatia. We work remotely with teams across Europe and the US, in English.
What are you
working on?
Send the brief, the timeline and what you need from us. A floor plan, references and a budget range are enough to start.
Brief received.
Thank you. We read every brief ourselves and will get back to you shortly.